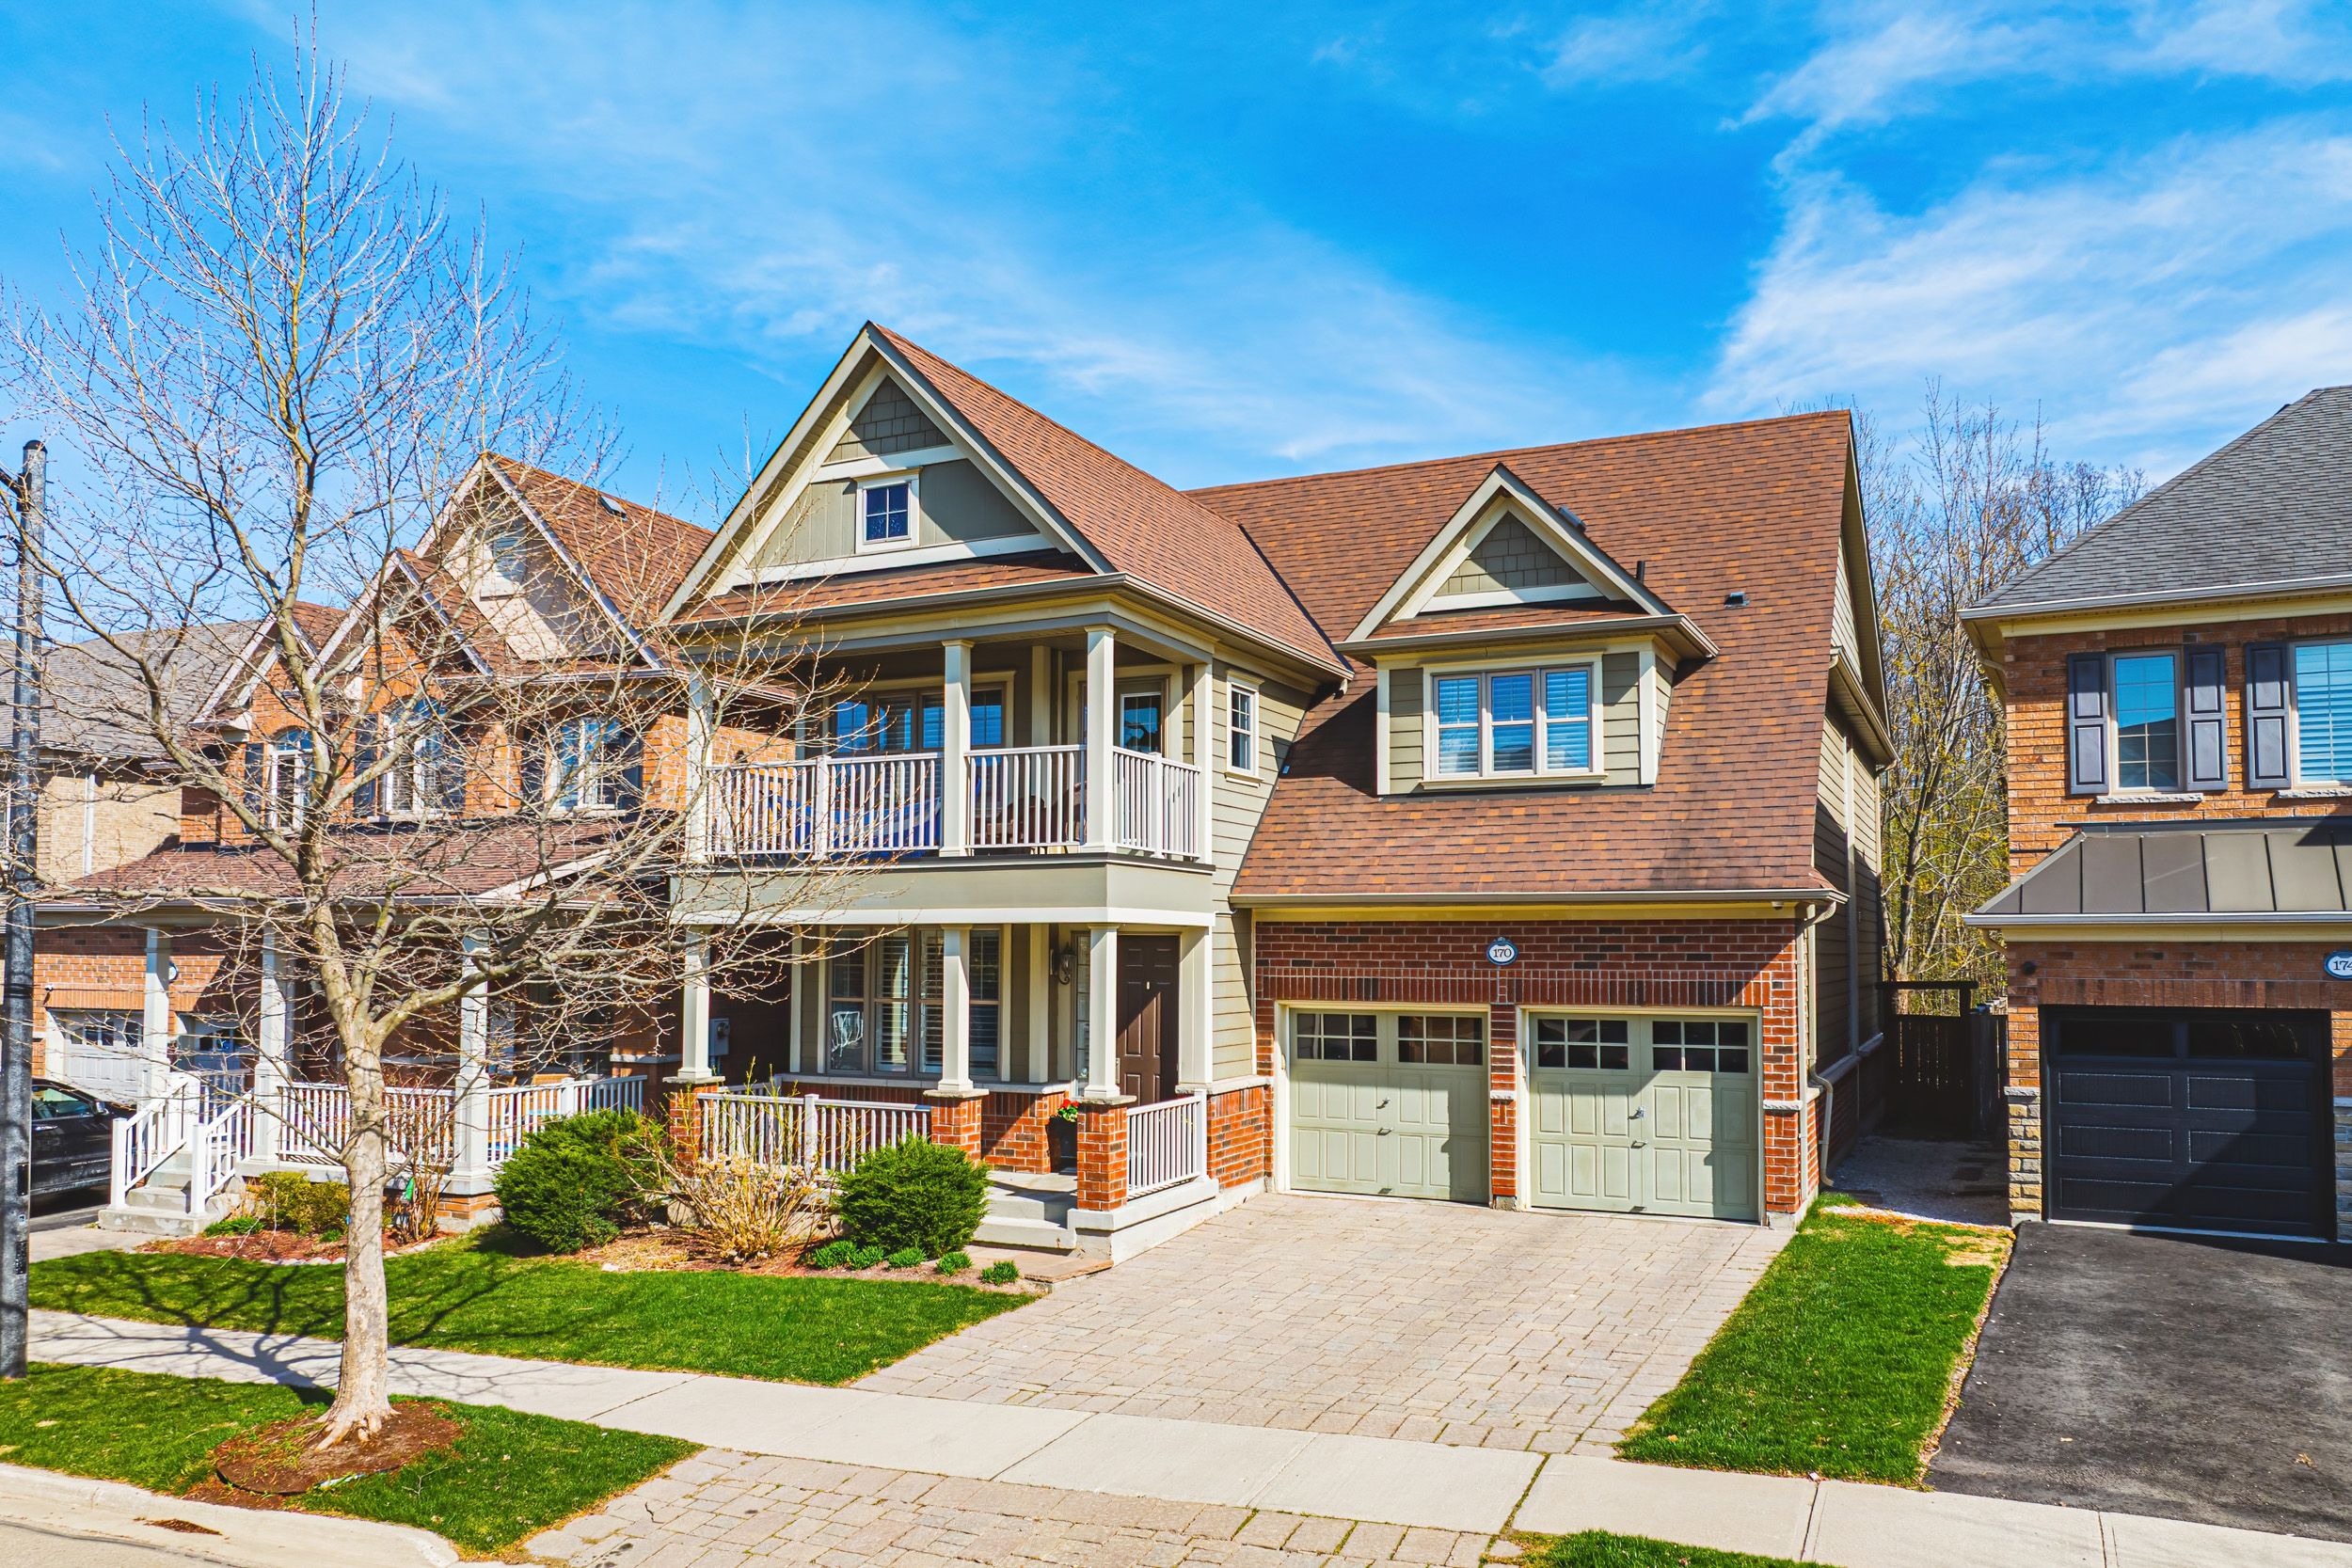


$1,799,000
Listed by Revel Realty Inc.5 bd · 5 ba · Detached
170 Forbes Terrace, Milton, on L9t 0s6
Detached
Two-storey
4 parking
Attached
$7,200/yr
Tax (2026)
6-15
Approx. age
MLS® W13707232 · PropTx MLS® System · Revel Realty Inc. · Near Main St and Scott Blvd
Sign in free for this listing’s time on market and price history. Your email is your username; you choose a password.
The information provided herein must only be used by consumers that have a bona fide interest in the purchase, sale or lease of real estate and may not be used for any commercial purpose or any other purpose. The information is deemed reliable but is not guaranteed accurate by PropTx.
Listing agent's remarks
As written by the listing brokerage, unedited.
Features
Property details
Parking & Garage
Heating & Cooling
Building
Lot
From here down, added by Miltonly and not part of the MLS® listing. Nearby places and distances: Town of Milton open data (Open Government Licence – Milton). Commute times, the mortgage figures and the living area (the midpoint of the listing's range): Miltonly's figures.
Living area: about 3,250 sq ft, the midpoint of the range the listing gives.
What's nearby
~55 min drive from Milton
~25 min drive from Milton
~35 min drive from Milton
~20 min drive from Milton
~22 min drive from Milton
~24 min drive from Milton
~30 min drive from Milton
~8 min drive from Milton
Mortgage & monthly cost
Mortgage
$8,413
Tax
$600
Maintenance
$350
Insurance
$150
Estimates only. Call Aamir for a full cost breakdown and pre-approval guidance.
Milton homeowner?
Own a similar home in Milton?
Get a free valuation in 24 hours: see what a home like this could list for today.
I agree to receive the valuation and follow-up by email, text or phone from Aamir Yaqoob (RE/MAX Realty Specialists Inc., Brokerage). I can withdraw consent anytime by replying STOP or clicking unsubscribe.
Quick facts
Contact Aamir Yaqoob (RE/MAX Realty Specialists Inc., Brokerage), not the listing brokerage (Revel Realty Inc.)
Aamir Yaqoob
Sales Representative · RE/MAX Realty Specialists Inc., Brokerage
Have questions about this property?
With 15 years of full-time experience, Aamir knows that real estate is about far more than price. It is about finding the right fit, the right protection, and the right outcome. Whether you are a tenant, a landlord, or ready to buy or sell, Aamir represents your interests completely.
Similar homes in Milton
$1,130,000Listed by eXp Realty
664 Dolby Crescent
5bd · 4ba · Detached
$1,289,900Listed by Real Broker Ontario Ltd.
619 Snider Terrace
7bd · 5ba · Detached
$999,900Listed by Shahid Khawaja Real Estate Inc.
1169 Biason Circle
3bd · 3ba · Detached
$999,900Listed by RE/MAX Real Estate Centre Inc.
806 Hudson Court
5bd · 4ba · Detached
Questions about this property: Aamir Yaqoob, Sales Representative, RE/MAX Realty Specialists Inc., Brokerage, at (647) 839-9090 or hello@miltonly.com.
Listing brokerage: to report inaccurate information Miltonly has added to this listing, write to hello@miltonly.com. It is corrected within 48 hours.
The information provided herein must only be used by consumers that have a bona fide interest in the purchase, sale or lease of real estate and may not be used for any commercial purpose or any other purpose. The information is deemed reliable but is not guaranteed accurate by PropTx.
MLS® W13707232. Listing data from the PropTx MLS® System, refreshed daily.
Contact Aamir Yaqoob (RE/MAX Realty Specialists Inc., Brokerage), not the listing brokerage (Revel Realty Inc.)